Frankston Special Development School
Classroom blocks / landscaping
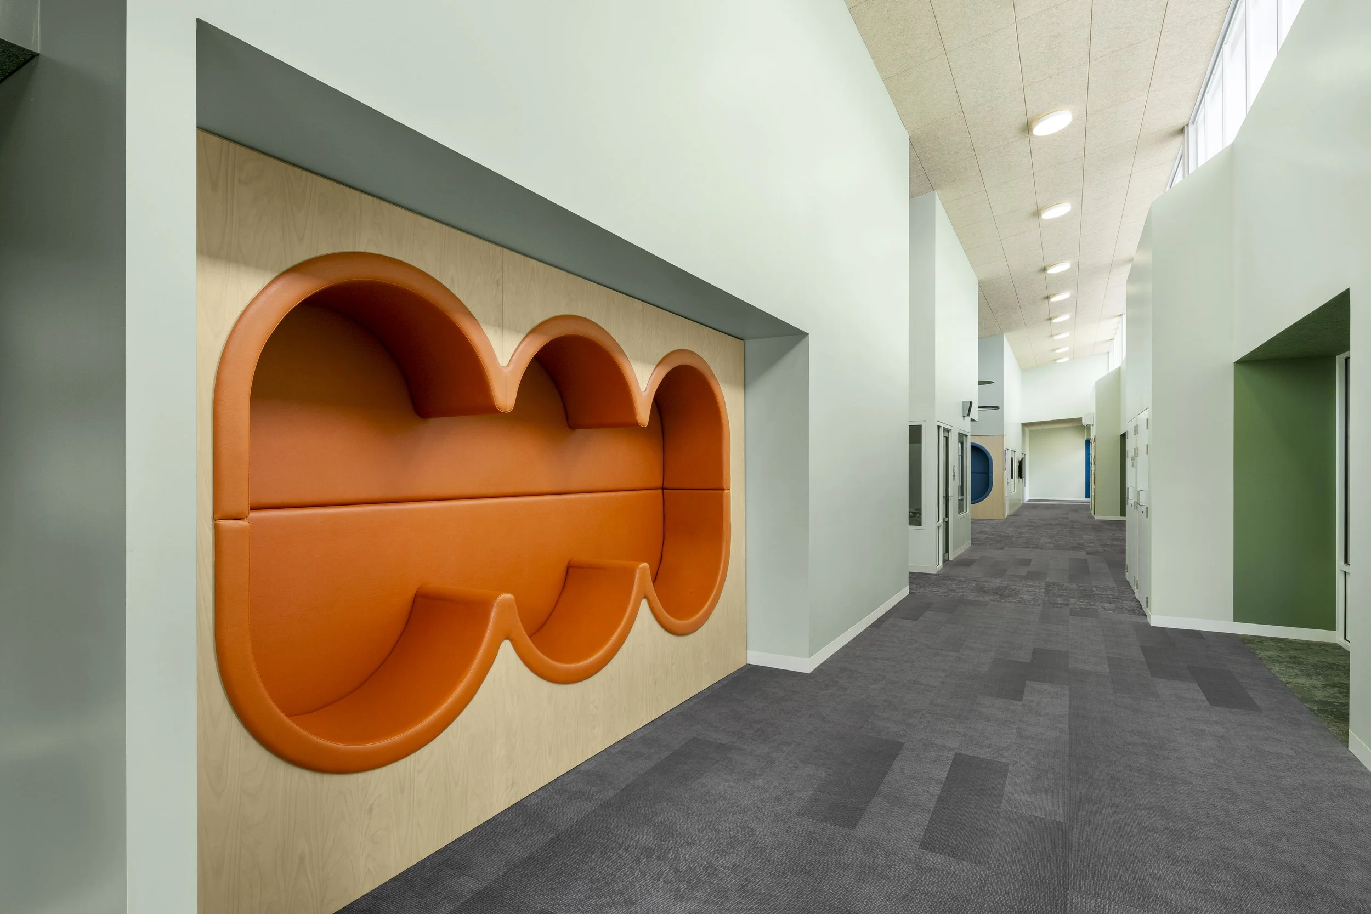
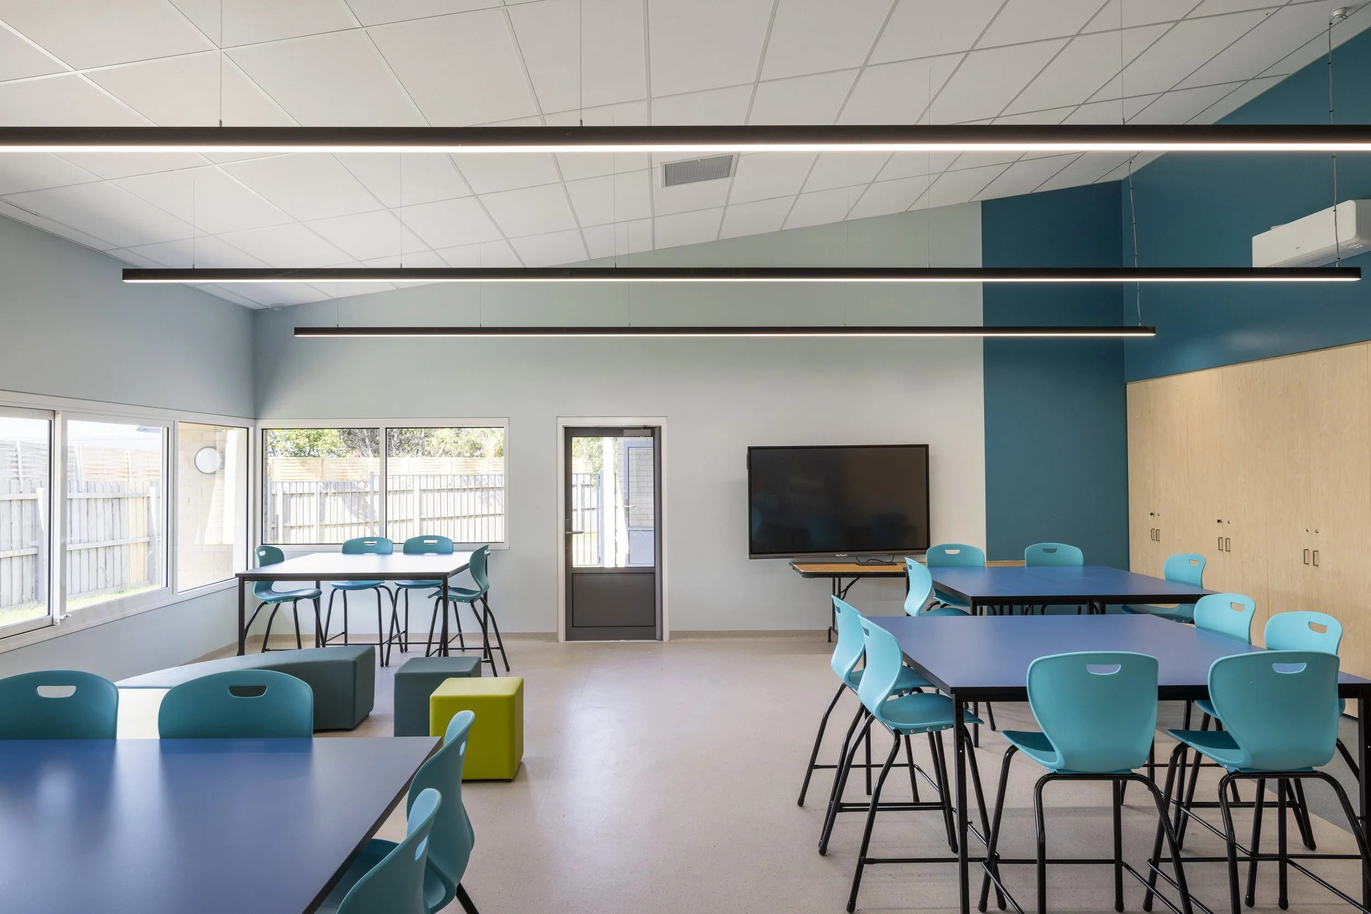
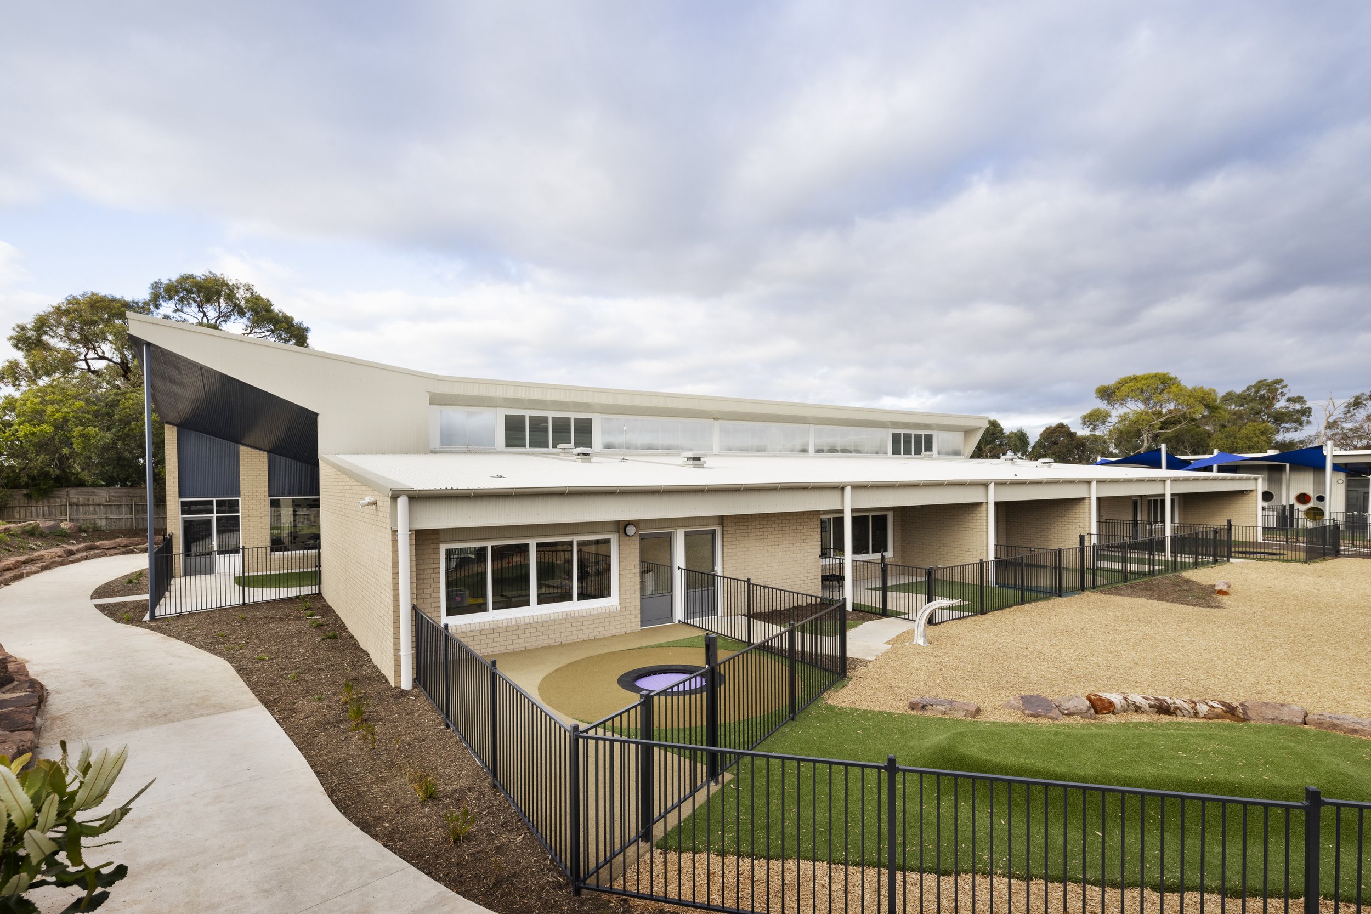
The scope of this project included new Middle and Junior Years classroom blocks, specialist performing arts, music and food technology rooms, a new canteen, extensive campus landscaping, a new bus shelter and a reconfigured car park — all sequenced through decanting and staged demolition to keep the school operating throughout. Given the particular needs of the student cohort, the placement of temporary fencing, access routes and work sequencing were carefully planned at every stage, preserving student routines and wellbeing as our highest priority from start to finish.
CLIENT
Victorian School Building Authority (VSBA)
ARCHITECT
VTAS Architects
SUPERINTENDENT
Videre Group