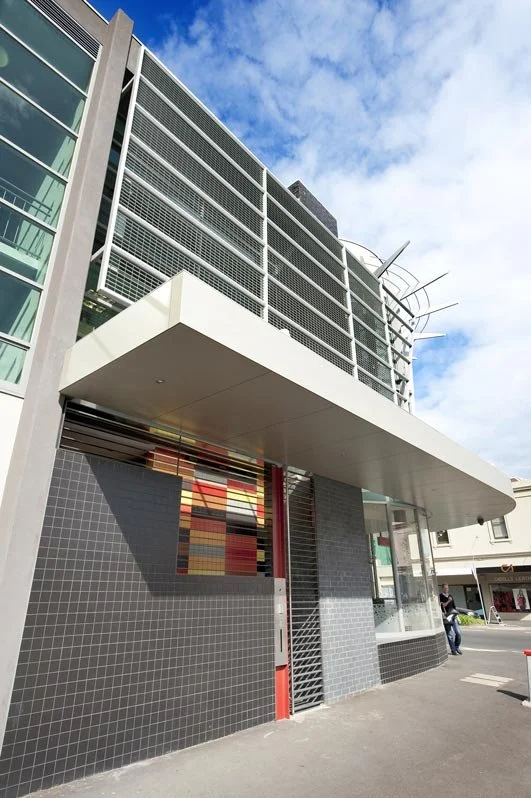
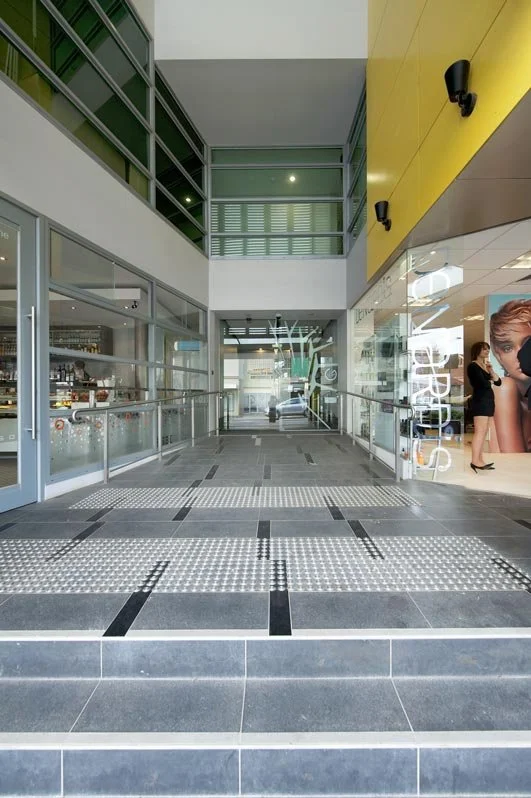
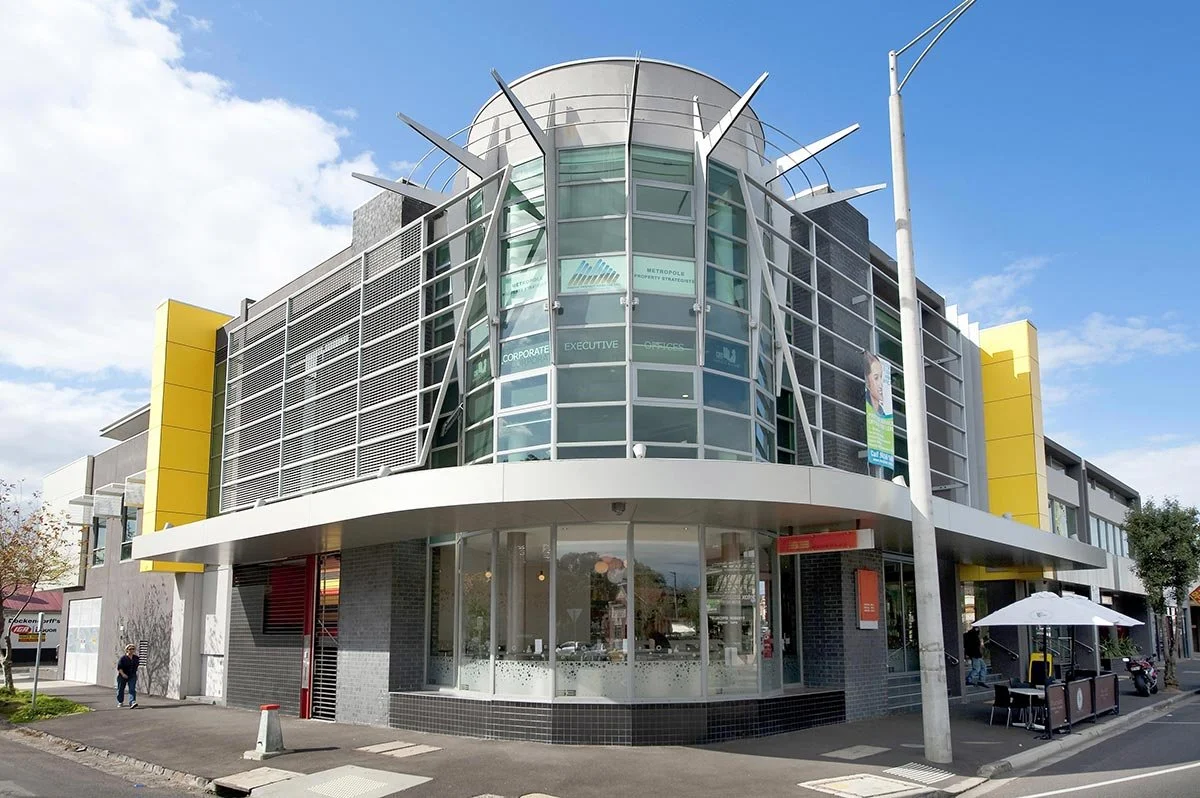
Bay Corner, Brighton
3 level offices / basement / carpark
This project included a new 1,500m2 office building on the corner of Bay Street in Brighton, which consisted of 3 levels, a double basement car park and 300m2 of retail space on the ground floor. The structure consisted of PT concrete slabs with precast & glazed curtain walls. Powder coated steel feature to facade and Vitre panel blades.
CLIENT
Orloff Group
ARCHITECT
Moull Murray